
An Aluminum Greenhouse in Manchester-by-the-Sea, MA
Located on the scenic North Shore of Massachusetts, Manchester-by-the-Sea is famous for its historic coastal architecture and well-maintained landscapes. The homeowners of this particular residential property decided to extend their living area and enjoy better views of the surrounding beauty by adding a greenhouse to their property. Our clients envisioned a bright sanctuary designed especially for growing plants all year round. The foremost design challenge: ensuring a seamless pairing with the home’s existing architectural style.
The construction of a specialized glass structure like one of our custom aluminum greenhouses benefits from close cooperation between the design team and builders. For this project, we worked in partnership with principal architect, Paloma Marques, and the general contractor, AGS Construction (based out of Wilmington, MA). Working from the initial architectural concept provided to us, Sunspace coordinated directly with the architect and the homeowners to precisely finalize all engineering and structural details. We then produced comprehensive shop drawings to guide the installation.
After AGS Construction prepared the foundation and building tie-in, our installation crew arrived on-site to handle complete field assembly of the custom glass system. The resulting, fully custom greenhouse measures 16 feet in length with an 8-foot projection, and features a lean-to glass roof profile that echoes the slope and character of the adjoining addition. Built to withstand demanding New England coastal weather, the greenhouse framework is constructed from durable extruded aluminum finished in a classic, deep forest green that complements the home’s cedar siding and the stone knee wall.
To ensure optimal growing conditions throughout all four seasons, the enclosure is glazed with high-performance 1” Cardinal 272 insulated glass units. This advanced glazing package balances high visible light transmission with exceptional thermal insulation, protecting sensitive botanical life from winter chill while mitigating excessive heat buildup in the height of summer.
Let’s take a closer look at the design and build process:
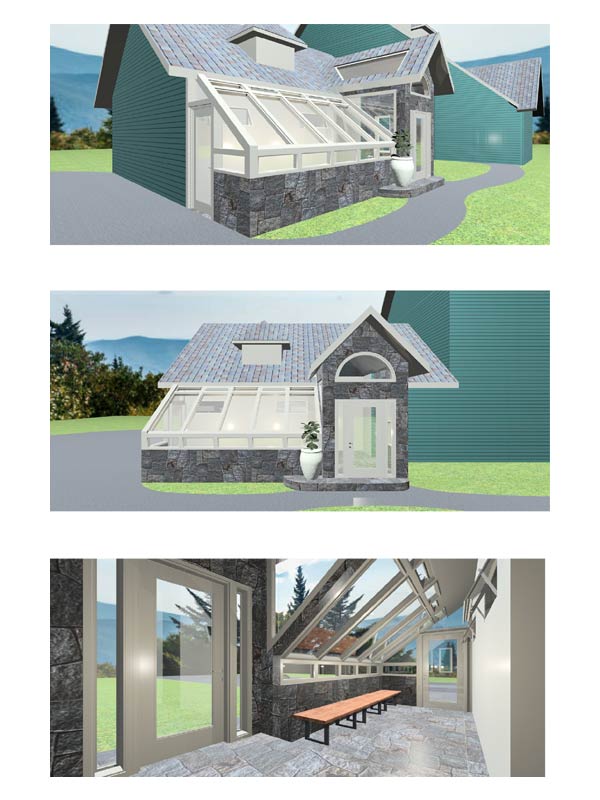
Renderings prepared by the architect illustrate the proposed greenhouse addition.
This trio showcases the sloped glass roof and stone knee wall integration with the existing entryway.
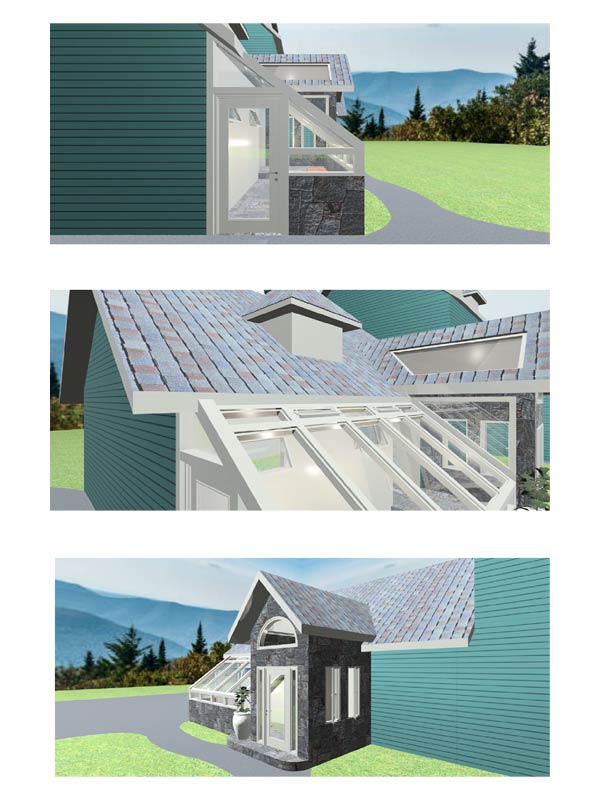
Another set of renderings depicting the gable side entry door, interior, and seamless connection to the home.
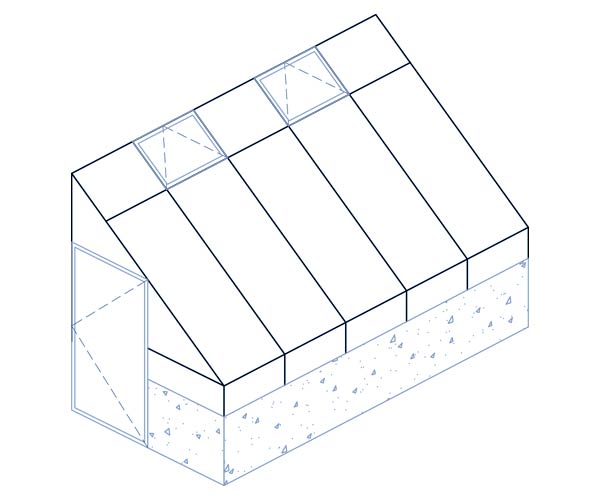
This isometric shop drawing details the dimensions, rafter spacing, roof vents, and structural tie-ins.
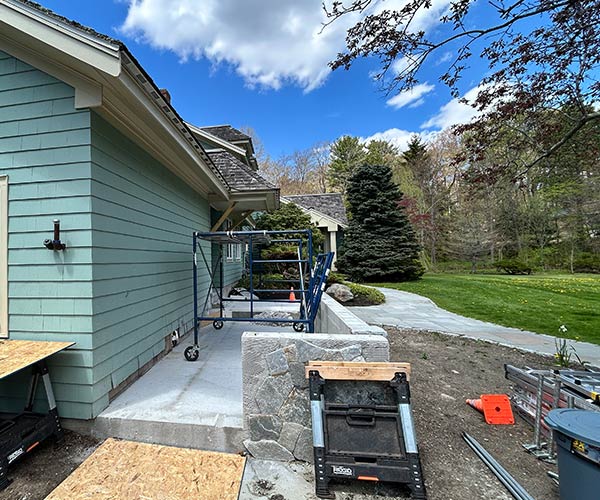
The general contractor has prepared the foundation in accordance with the engineering specs we provided.
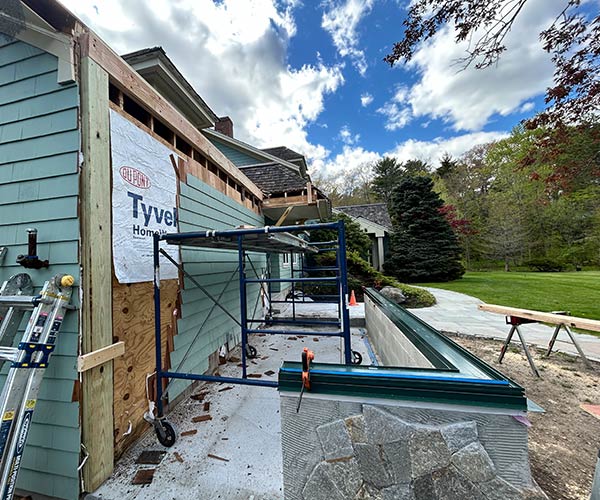
Our installation team anchors the forest green extruded aluminum sills around the perimeter.
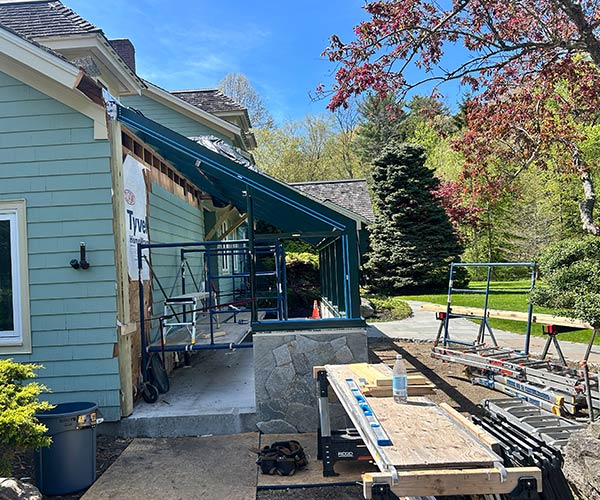
We’ve begun to erect the greenhouse frame.
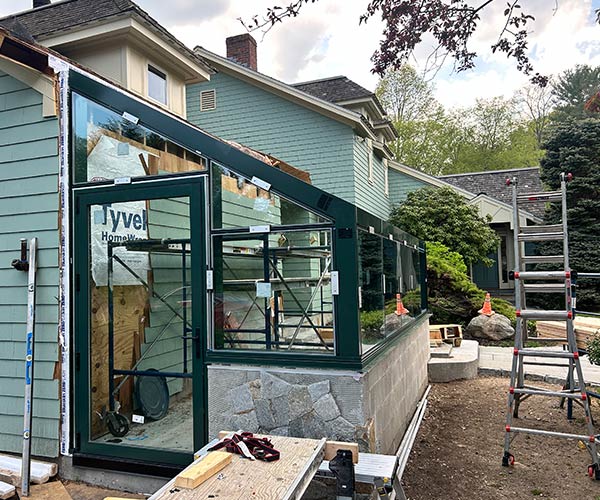
The door and window on the left, gable end side of the greenhouse are in place.
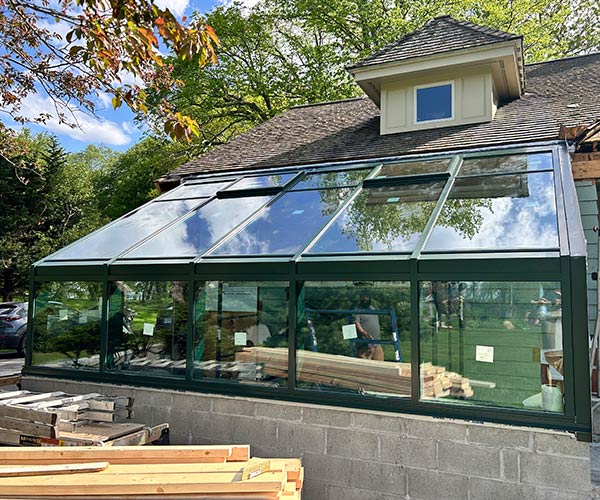
1” tempered and laminated safety glass is installed.
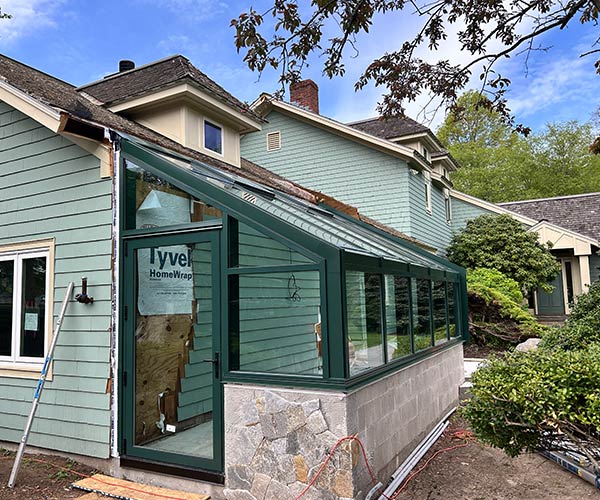
A look at the completed greenhouse’s gable side entry door.
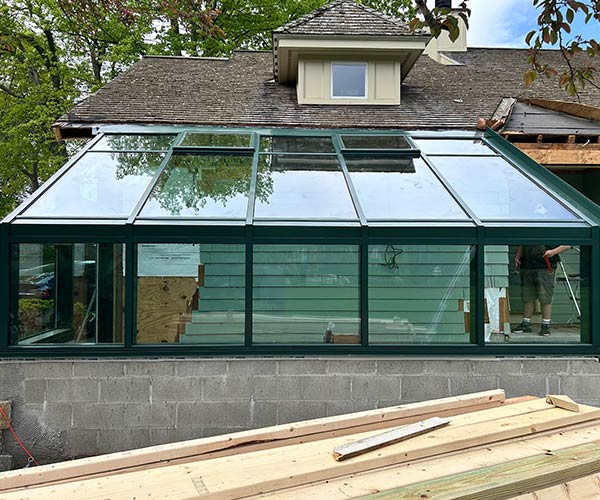
A front view of the finished greenhouse system.
Whether you’re seeking a custom greenhouse, an elegant glass roof skylight, a conservatory, or an expansive sunroom addition, Sunspace Design brings over four decades of dedicated glass-architecture experience to every project we undertake. We work closely with homeowners, architects, and builders throughout Massachusetts, New England, and beyond to bring natural light and timeless craftsmanship into your homes.
If you are planning an upcoming renovation or specialty glass build, we invite you to reach out to our team to discuss your project vision.