
A Custom Hip Skylight in Ipswich, MA
New England’s historic seaside towns are known for architecture that embodies the region’s visual character. Homeowners investing in glass design solutions that integrate with local residences must anticipate the environmental conditions any new construction will face. For that reason, coastal New England properties receiving structural glass are often best served by custom-engineered solutions offering thermal and structural performance that off-the-shelf units cannot match. That’s where our company steps in.
Today’s clients are homeowners in picturesque Essex, Massachusetts who began their construction journey with Carpenter & MacNeille, a local architectural and general contracting firm celebrated throughout the North Shore for exacting craftsmanship and restoration work. Working in close conjunction, Sunspace’s involvement centered on the introduction of a 4′ x 9′ custom hip-style skylight engineered with a balanced 5/12 roof pitch. Ahead of our team’s arrival, Carpenter & MacNeille prepared the site and constructed the curb to our specifications. We handled the full scope of the skylight’s implementation from initial CAD drawings and engineering through shop prefabrication and final on-site installation. Our reliable planning process and pre-assembly in our workshop ensured that our field crew completed the on-site installation and weatherproofing in a minimum of time.
The skylight’s timber is milled from gorgeous, sturdy mahogany. Naturally resistant to moisture and warping, this mahogany selection also lends rich, furniture-grade warmth to the ceiling opening below. On the exterior, the skylight’s frame is protected by custom lead-coated copper flashing and caps. Over time, lead-coated copper patinas to an elegant, soft matte gray that shields the timber framing against harsh weather without running or staining adjacent roof materials.
To maintain year-round indoor climate comfort and minimize solar heat gain, we installed 1″ high-performance Solarban 70 low-E, argon gas-filled insulated glass units. This product delivers exceptional clarity and thermal insulation. The result is a room below that’s kept comfortable through humid North Shore summers and freezing coastal winters alike.
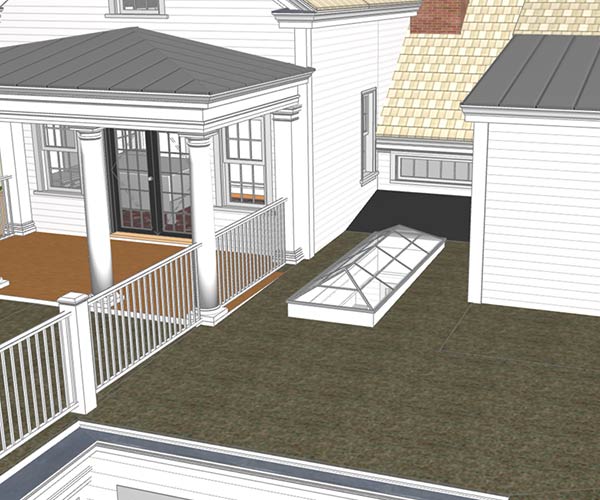
A 3D rendering provided by Carpenter & MacNeille showing the custom hip skylight integrated into the roof.
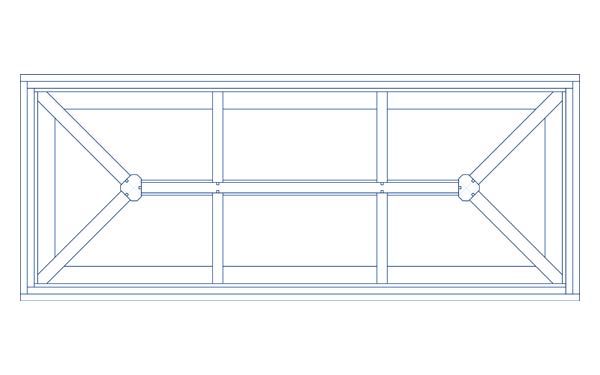
Sunspace Design’s rafter plan drawing, detailing the 4′ x 9′ dimensions, rafter spacing, and hip intersections.
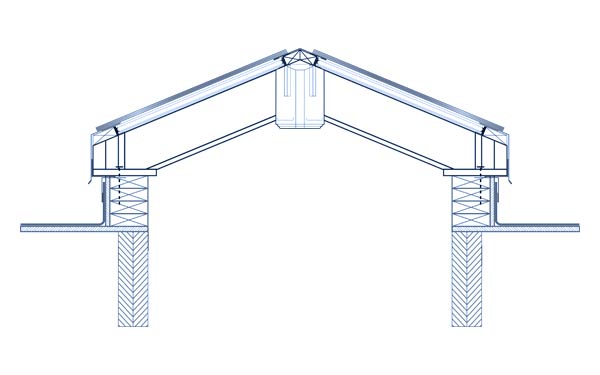
The side elevation drawing (short side) prepared by Sunspace.
This shows the roof’s 5/12 pitch and structural profile.
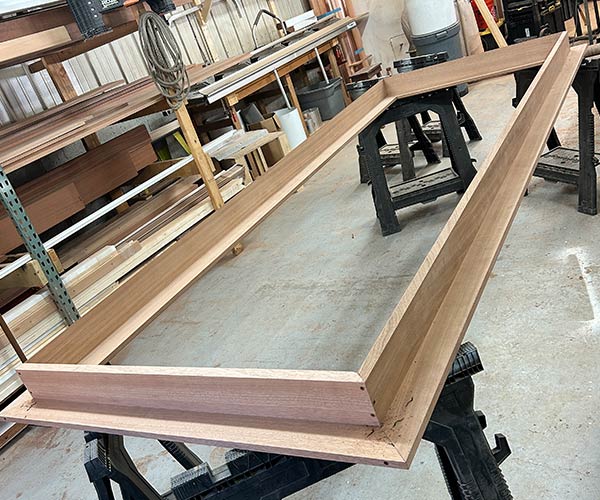
Fabrication begins off-site.
The solid mahogany sills and eave sections are prepared and joined in our shop.
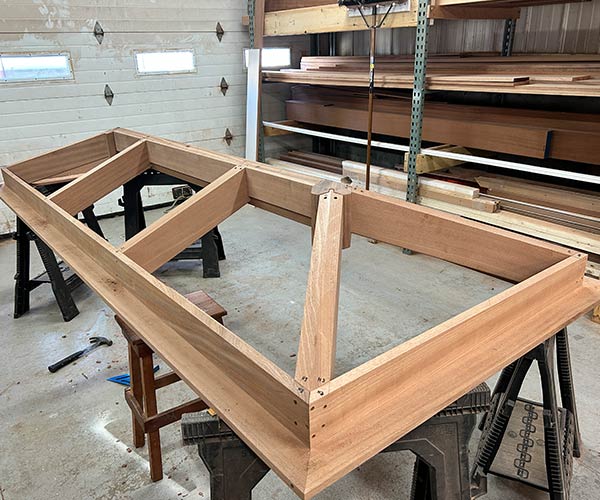
The completed solid mahogany skylight frame is preassembled in our shop to guarantee an exact fit and flawless finish prior to delivery.
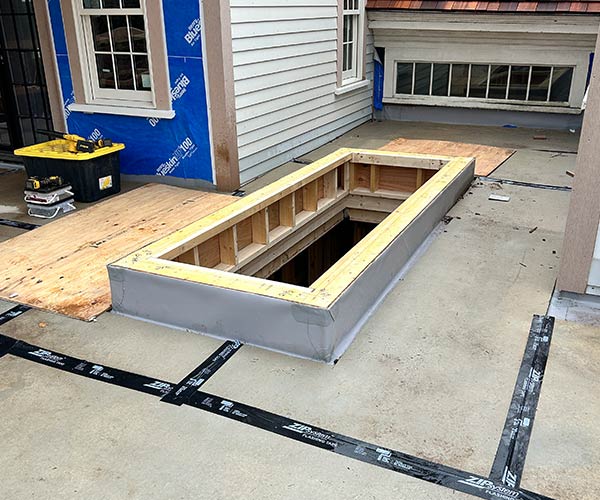
At the job site in Essex, Carpenter & MacNeille has the structural curb prepped to receive the custom unit.
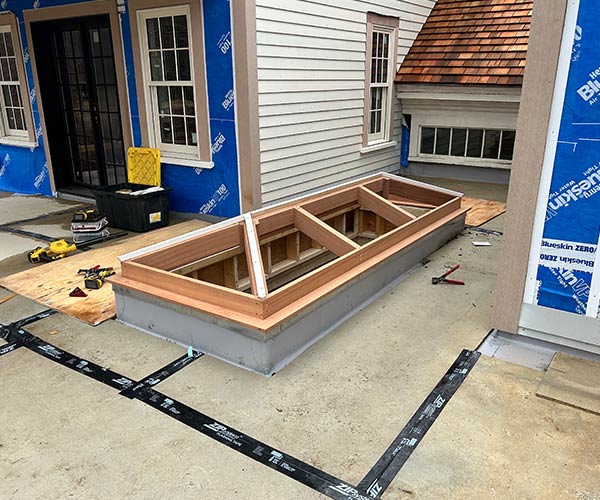
The shop-assembled mahogany frame is hoisted to the roof deck, set precisely onto the prepared curb, and anchored in place.
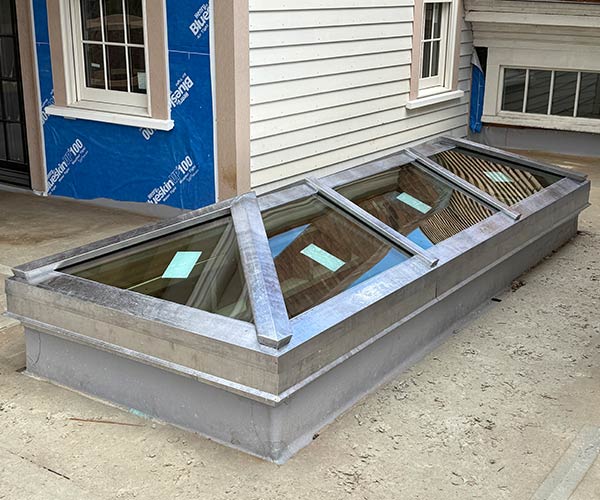
The 1″ high-performance Solarban 70 argon-filled glass units are set.
The custom lead-coated copper exterior caps and flashings are installed.
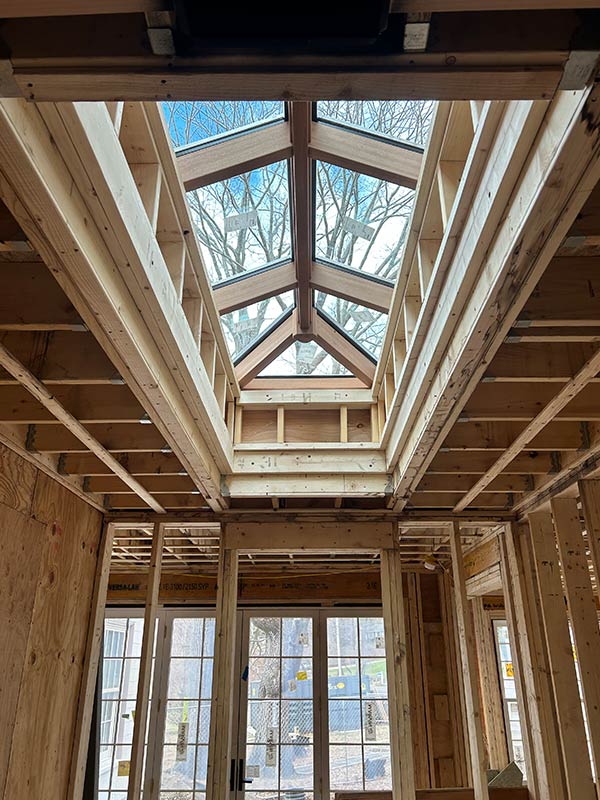
The skylight is completely sealed against the elements, and the general contractor’s framing is ready for drywall and final trim work.
Never underestimate the results generated through close collaboration between custom specialty manufacturers and skilled general contractors. By engineering and pre-assembling the entire mahogany structural frame in our controlled shop environment, our installation crew minimized on-site disruption, setting the unit, glazing it, and applying the custom metalwork in just three days. The resulting hip-style skylight will deliver reliable, energy-efficient daylight to the home for decades to come.
Whether you are an architect detailing a custom home, a builder seeking specialty glass engineering, or a homeowner looking to introduce natural light to your living space, Sunspace Design provides complete start-to-finish solutions. Reach out to our design team through our online contact form to take your first step.