
A Lakefront Orangery & Hipped Skylight in Lake George, NY
Few settings in the Northeast rival the natural drama of the Adirondacks. It’s understandable that the Lake George, NY clients featured in today’s post wanted to maximize their views of the surrounding environment when planning a major home renovation. Views of the open sky were central to their vision and a classic orangery offered the ideal solution by providing a warm, light-filled living space connected directly to the primary residence, defined by substantial perimeter rooflines, and crowned with an overhead hipped glass roof lantern.
Developing a predominantly glass architectural centerpiece requires close collaboration among design and building teams. For this build, Sunspace Design joined forces with Phinney Design Group, a multifaceted design-build firm based out of Saratoga Springs, NY, and general contractor Customworks Carpentry headquartered in Melville, NY. Working closely with both teams and the homeowner, Sunspace coordinated the custom skylight’s design and engineering parameters, provided exact curb construction details for the GC, and managed the complete site installation of the glass system.
The crown jewel of the addition is an expansive 7’4″ x 19′ custom hip-style skylight. Engineered with a rugged extruded aluminum structural frame, our skylight system offers terrific sightlines and unmatched resilience against heavy winter snow loads. The exterior was completed with a powder-coated black finish at the sill and rafter caps.
Thermal performance was paramount. We glazed the unit with high-performance Cardinal Low-E 366 dual-sealed insulated glass units. This advanced glazing package provides exceptional solar heat control on sunny summer afternoons while trapping interior radiant warmth to stave off the winter cold. The resulting four-season orangery feels completely connected to the surrounding lakefront landscape without sacrificing energy efficiency
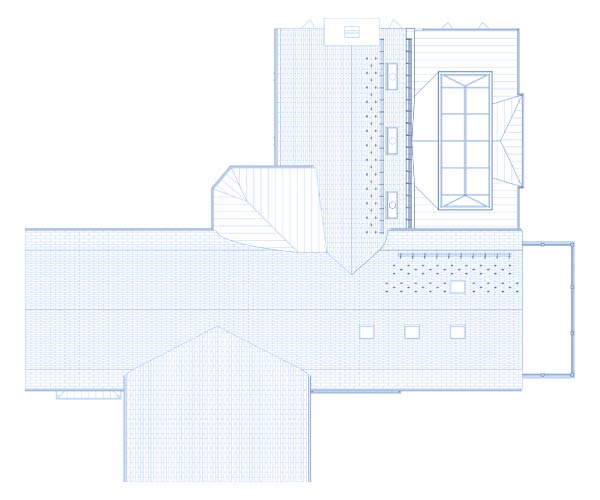
A plan by Phinney Design Group showing the primary residence, the footprint of the new orangery addition, and the placement of the hip skylight.
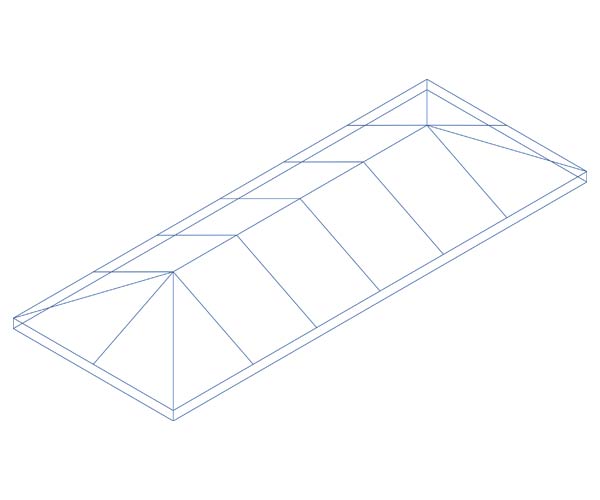
An isometric wireframe drawing of the 7’4″ x 19′ hipped skylight.
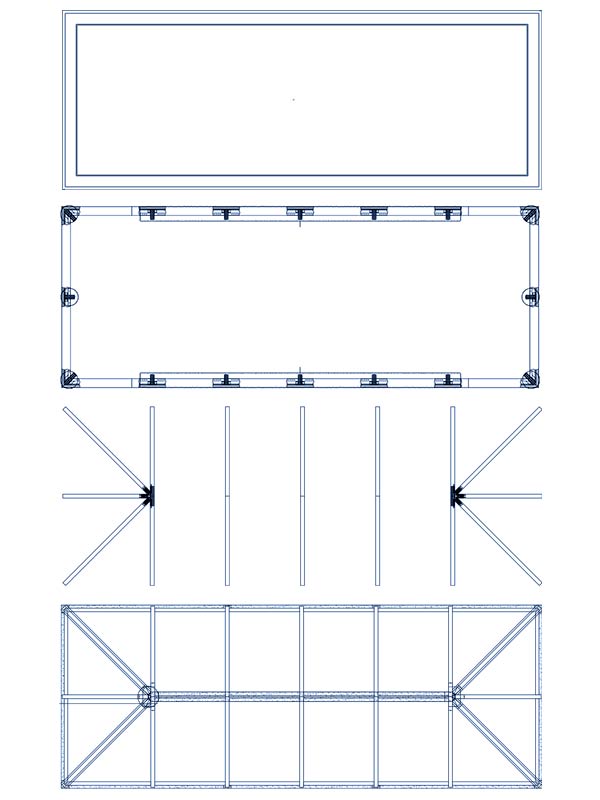
A layered technical layout of the skylight via four overhead views:
1) curb plan, 2) sill plan, 3) rafter plan, and 4) final roof plan.
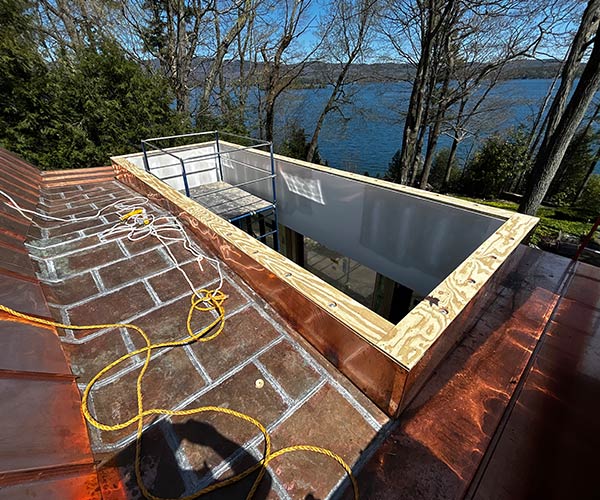
Custom Works Carpentry has framed the structural curb and completed the installation of the copper roof.
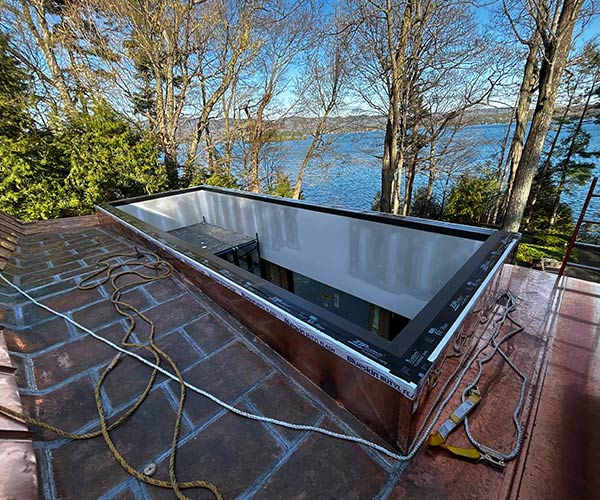
The custom powder-coated sill system and base flashing are set securely onto the curb, establishing a durable, weathertight perimeter.
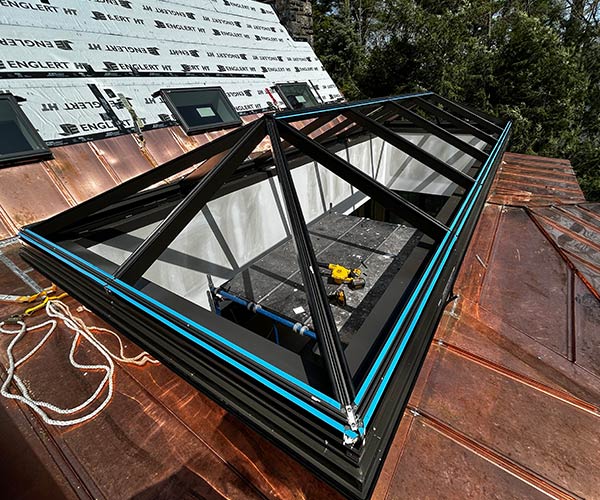
The custom aluminum hip-style frame is assembled on-site.
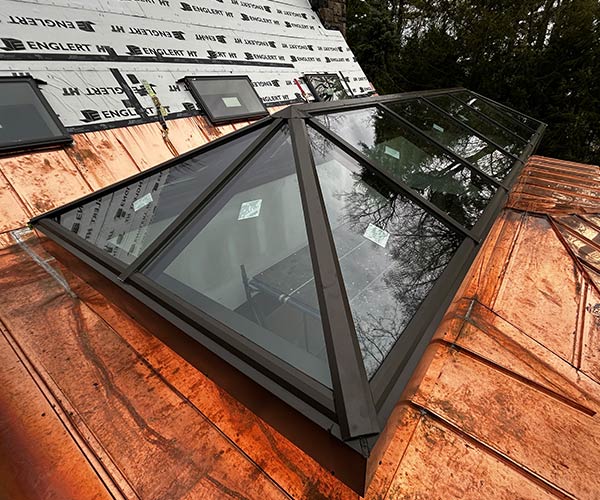
High-performance Cardinal Low-E 366 insulated glass units are set in place.

The copper flashing integrates with the copper roofing.
The custom black powder-coated sill flashing is finished.
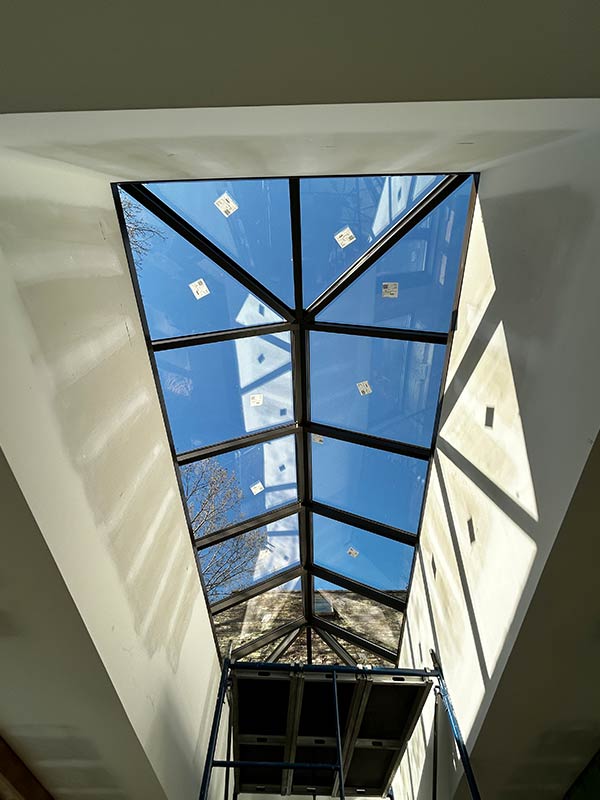
The curb and skylight well are now ready for finishing.
A custom overhead glass system can elevate an ordinary home addition well beyond what’s expected. For this project, our team ensured a straightforward, seamless field installation and provided a finished skylight that will flood the interior living area with natural light and panoramic sky views. Whether you are designing a lakeside retreat, detailing an urban renovation, or exploring natural lighting solutions for an upcoming project, Sunspace Design provides full engineering, shop fabrication, and field installation services tailored to your goals. Contact our team through our online inquiry form or email us at info@sunspacedesign.com to get started.
Whether